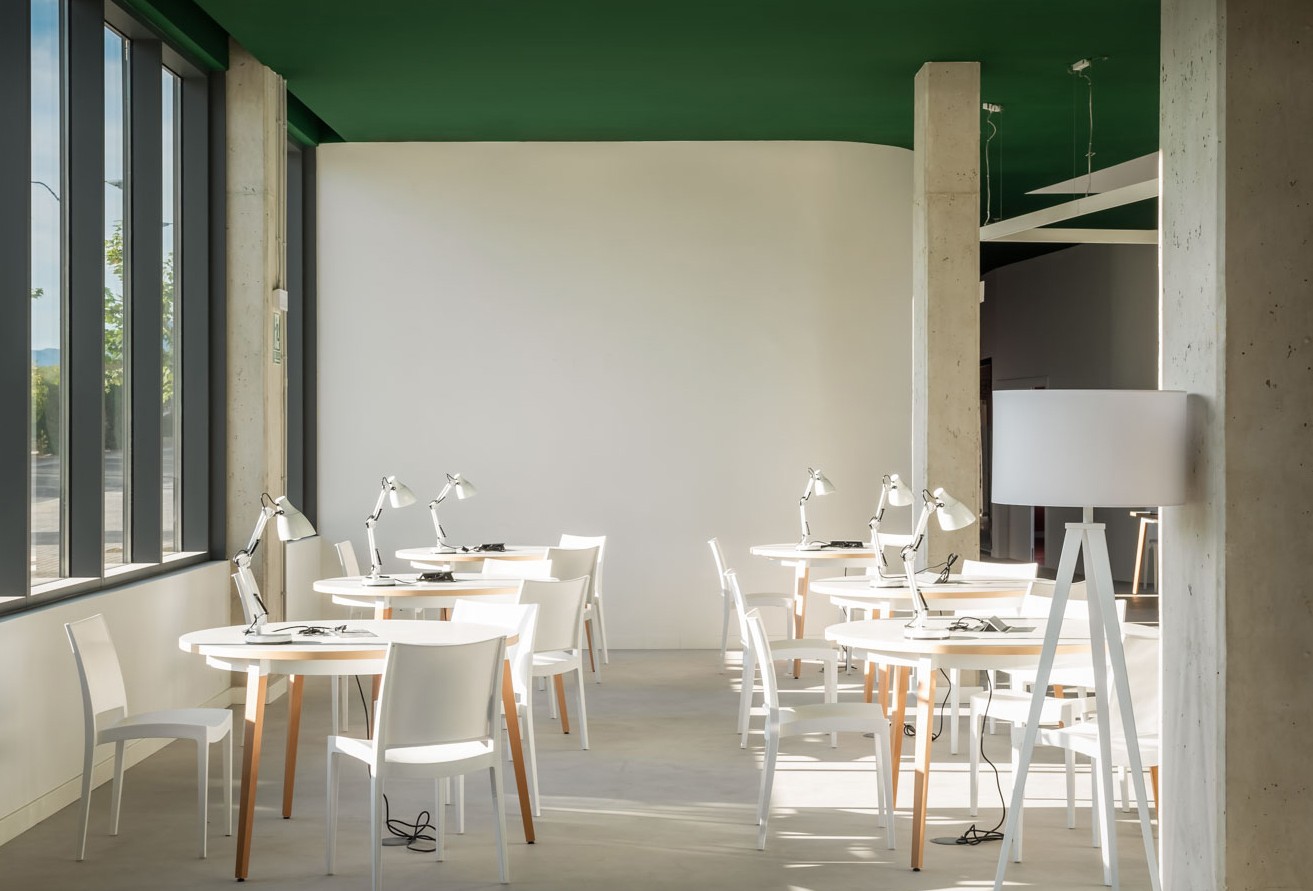
The Pamplona Student Residence project is developed as a comprehensive intervention aimed at providing the complex with a fully equipped, functional solution prepared for intensive use.
The intervention encompasses both the design, manufacture and installation of furniture as well as the complete supply of FF&E elements, allowing the project to be approached from an integral perspective. This approach guarantees total coherence between the spaces, where each element, from fixed furniture to accessories and equipment, forms part of the same system.
The rooms are conceived as compact and efficient units, designed to optimize space without sacrificing comfort. The integrated furniture clearly defines the rest, study and storage areas, incorporating practical solutions that facilitate daily use and ease maintenance.
In parallel, the common areas acquire a key role within the project, configured as spaces for interaction, study and rest. Areas such as work rooms, reading spaces, lounge areas, shared kitchens, laundry or gymnasium are designed with a functional and contemporary language, adapted to the dynamics of students.
The combination of resistant materials, neutral tones and color accents contributes to generating a balanced and dynamic atmosphere, capable of responding to continued use without losing perceived quality. The spaces are organized in an open and flexible manner, allowing different forms of use and encouraging interaction.
The FF&E supply completes the intervention, ensuring that each room has all the necessary elements for its immediate operation, guaranteeing an agile start-up without deviations.
The result is a fully equipped residence, where furniture, equipment and space work in a coordinated manner to offer a practical, comfortable experience adapted to the current needs of the academic environment.