The Paulig office project is conceived as an intervention aimed at creating a flexible, functional work environment aligned with the brand’s identity.
The intervention focuses on furnishing different areas within the office, combining operational zones with spaces designed for interaction and social use. This diversity of environments allows the space to be adapted to different work dynamics, from individual tasks to informal meetings and break times.
Work areas are resolved with linear workstations and open solutions that promote organization and efficiency, incorporating light partition systems that provide privacy without losing continuity. The incorporation of integrated plant elements into the furniture contributes to creating a more pleasant and balanced environment.
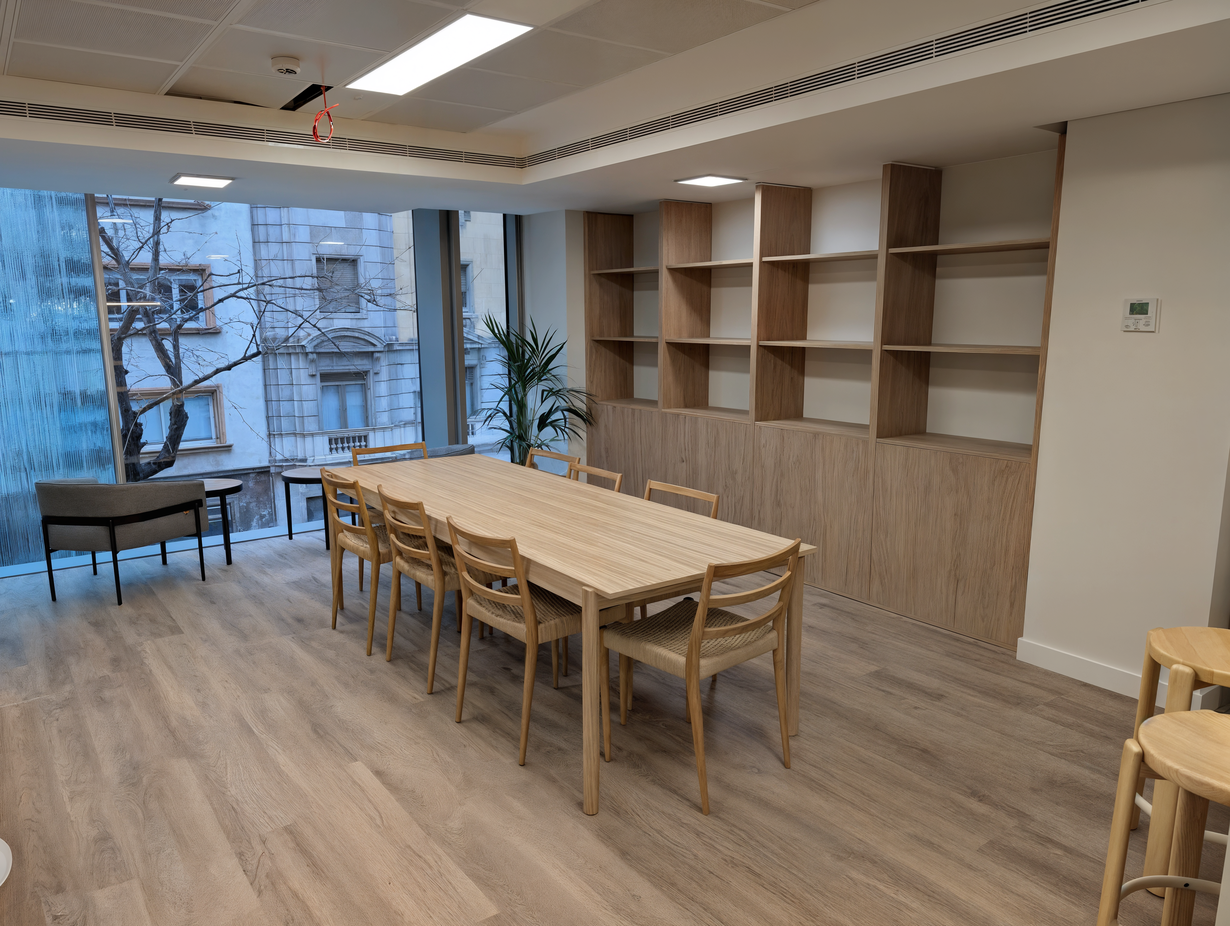
In parallel, common areas play a relevant role within the project. Areas such as the office kitchen, dining room, and rest areas are designed with a more intimate and welcoming aesthetic, where the combination of natural wood, warm tones, and upholstery provides comfort and a more domestic scale.
The graphic treatment of some surfaces, along with the integration of brand elements, introduces a unique character into the space, reinforcing corporate identity without losing coherence with the overall design.
Custom furniture is developed under a uniform criterion, allowing the integration of storage, usage areas, and functional elements into clean and organized compositions that complement the architecture of the space.
The result is a versatile and well-structured office, where functionality and design coexist naturally, generating a comfortable, dynamic work environment aligned with new ways of using space.