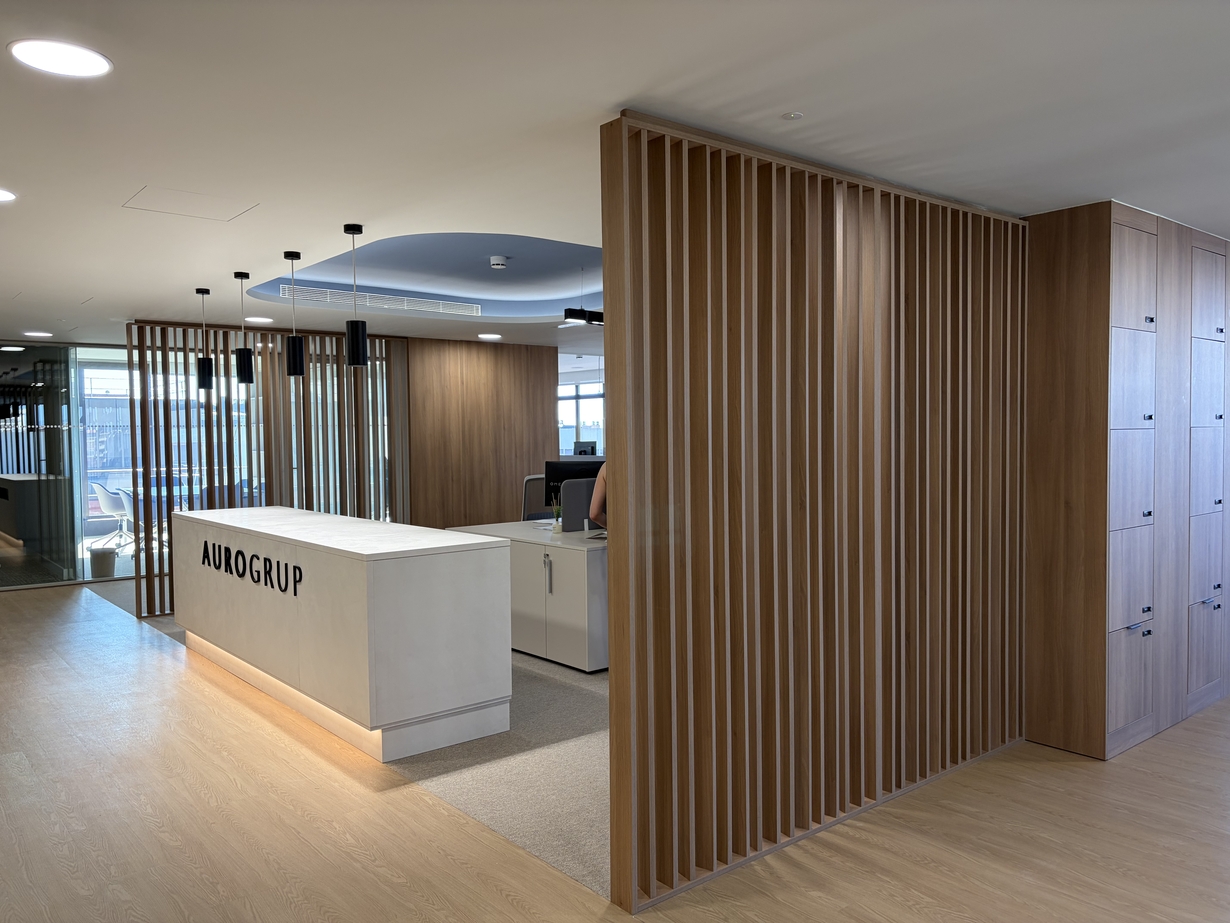
The Aurogrup office project is structured around an intervention based on custom joinery as the main element for organising the space.
The intervention focuses on creating a continuous system of cladding, lattice screens and integrated furniture that accompanies the user’s route and defines the different work areas without resorting to rigid partitions. The introduction of vertical wooden slats makes it possible to create light visual separations, adding rhythm and depth without losing transparency or brightness.
One of the project’s most representative elements is the ceiling treatment in meeting rooms, where a piece with soft, continuous geometry integrates lighting and acoustic conditioning into a single whole. This solution not only meets technical requirements, but also provides identity and reinforces the perceived quality of the space.
The furniture is developed under criteria of integration and coherence, incorporating solutions such as reception, wardrobes, storage areas and functional elements that maintain a uniform language throughout the project. The combination of natural wood with light-coloured surfaces helps to create a warm, balanced and professional atmosphere.
The open layout and clarity of the organisation make it possible to optimise the use of space, facilitating interaction between work areas, meeting areas and transition spaces.
The result is a contemporary, well-structured office, where custom joinery not only resolves the project, but defines its character, providing unity, precision and an architectural reading of the whole.