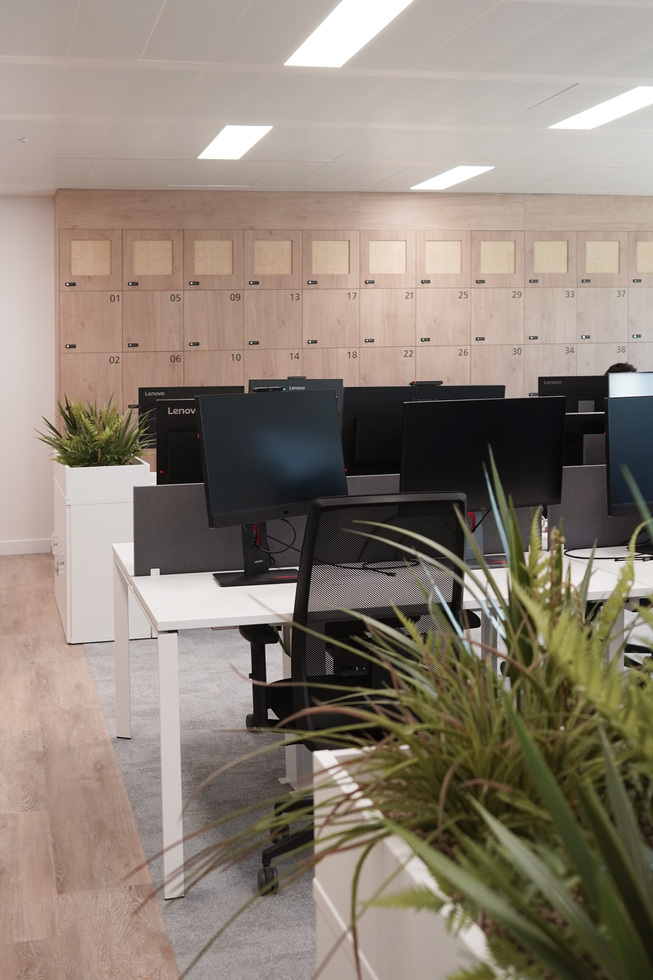
The IMCD office project in Barcelona focuses on the comprehensive development of custom joinery solutions, conceived as an essential part of the space’s interior architecture.
The intervention is approached from a perspective in which the joinery does not act solely as a functional element, but as a system capable of organising, structuring and providing identity to the working environment. Through custom-designed pieces, circulation routes, work areas and transition spaces are defined clearly and coherently.
One of the project’s key elements is the use of vertical wooden-finish slats, which function as lightweight dividers without fully compartmentalising the space. This solution introduces rhythm and visual depth, maintaining continuity and encouraging the entry of natural light.
The scheme is completed with integrated storage solutions, lockers and wardrobes, designed with a uniform language that reinforces a sense of order and visual cleanliness. The combination of natural wood with white elements helps create a balanced, warm and contemporary atmosphere.
In parallel, functional pieces are incorporated, such as office areas, auxiliary furniture and support elements that respond to the needs of daily use, resolved with construction precision and aesthetic coherence.
The open layout of the workstations, together with the integration of greenery and linear elements, fosters a more welcoming environment, improving the quality of the space without losing operational efficiency.
The result is an orderly, bright and well-structured office, where custom joinery becomes the common thread of the project, bringing unity, functionality and character to the whole.