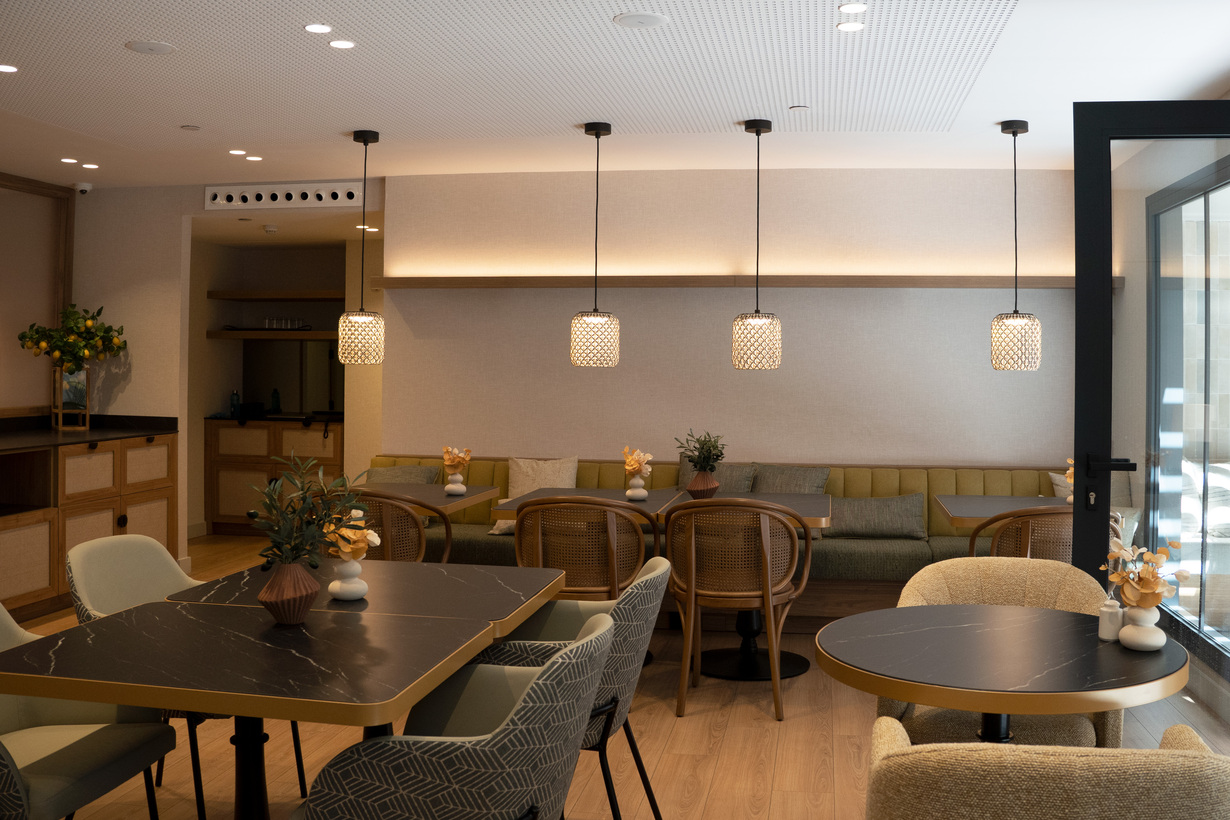
The renovation of the Hotel Catalonia Park Putxet is conceived as a global transformation of the space, aimed at completely renewing the perception of its rooms through a clear, coherent, and contemporary proposal.
The project was developed under a comprehensive approach, in which the interior architecture, materials, and furniture were designed together to build a unified experience. From the initial planning stages to final execution, every decision responds to the desire to organize the space and improve its flow.
The rooms are configured based on a very defined visual scheme, where elements such as upholstered headboards, graphic paneling, and custom-made furniture pieces generate a recognizable and consistent identity. The contrast between neutral tones, natural wood, and black details provides depth and balance, while integrated lighting softens the atmosphere and reinforces the sense of comfort.
The interior layout is optimized to facilitate daily use, integrating rest, storage, and support areas fluidly, without visual interruptions. The bathrooms, designed with open solutions and continuous materials, expand the perception of space and reinforce the coherence of the whole.
The result is a collection of rooms where every element is carefully positioned, creating functional, calm, and modern spaces designed to offer a balanced and comfortable experience.