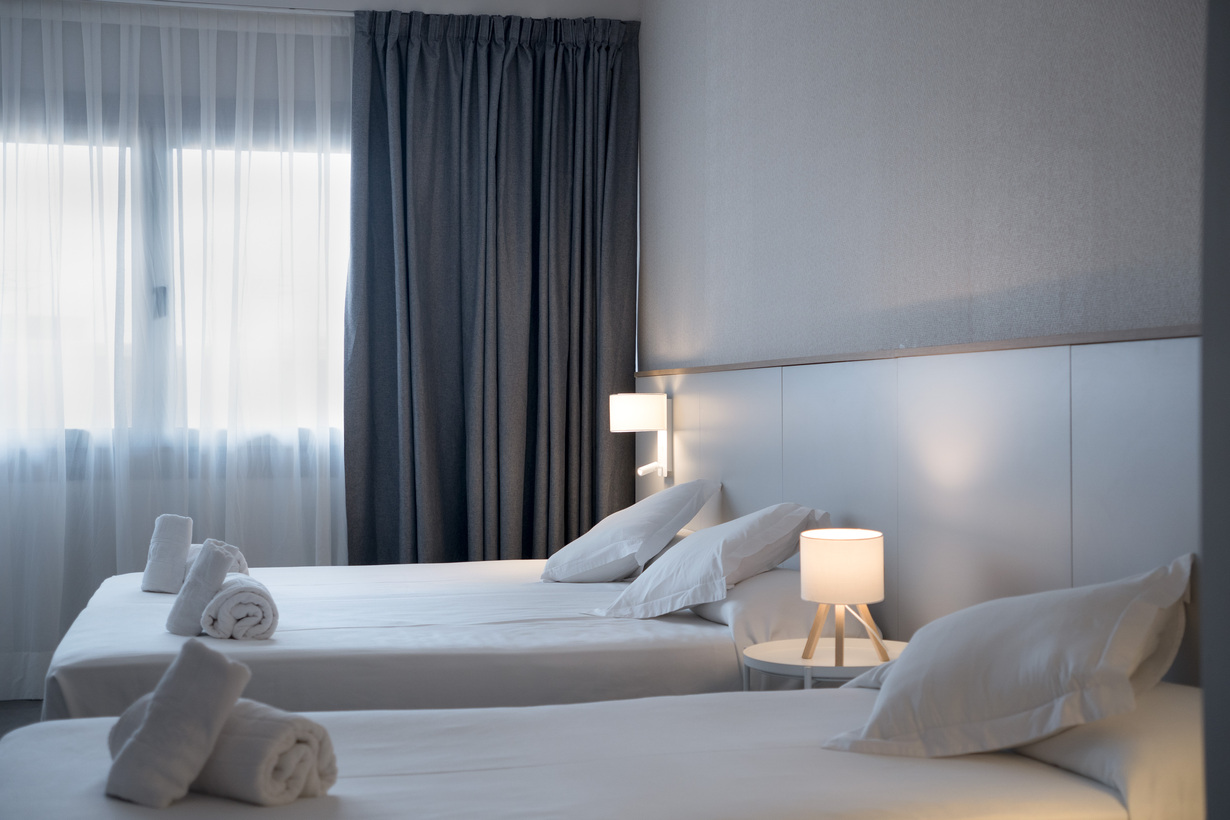
The GHT S’Agaró renovation project aims to update the image and comfort of the rooms through a coordinated intervention on furniture, flooring, and finishes.
The project combines the design and manufacture of custom furniture with the installation of laminate parquet flooring and painting work, allowing for a holistic redefinition of the space. This integrated approach ensures a uniform aesthetic, where materials, tones, and constructive elements work in coherence.
The new furniture features clean lines and integrated solutions, addressing the operational needs of the hotel environment without sacrificing visual lightness. Wardrobes, headboards, and support areas are designed compactly and neatly, optimizing space utilization and facilitating circulation.
The incorporation of laminate parquet flooring introduces continuity and warmth throughout the room, enhancing the overall perception and providing a durable and suitable base for intensive use. The painting intervention, with a palette of neutral tones, reinforces this sense of calm and homogeneity, boosting light entry and the clarity of the space.
The combination of all these elements allows for the creation of more welcoming, functional, and balanced rooms, where each intervention contributes to improving the user experience.
The result is a renovated ensemble that conveys order, comfort, and contemporaneity, adapted to the current demands of the hotel sector.